Building a luxury home in Broward County means planning for hurricanes from the start. Large windows, open floor plans, covered terraces, and outdoor living areas are common in South Florida homes, but they also need to be designed for the region’s wind and weather conditions.
A hurricane-resistant home is not defined by one product or feature. The strongest designs consider how the structure, openings, roof, materials, drainage, and outdoor spaces work together from the beginning. At P A Architect, each of these elements is considered as part of the overall design so the home can meet local requirements while still supporting the client’s vision, lifestyle, and property.
What Is the High-Velocity Hurricane Zone?
Broward County is part of Florida’s High-Velocity Hurricane Zone, or HVHZ, along with Miami-Dade County. This means homes in the area are subject to stricter requirements for wind resistance and impact protection.
For a custom home, these requirements can affect the structure, roof design, windows and doors, exterior materials, and other parts of the building. Addressing them early helps reduce changes later during permitting or construction.
Structural Design and Large Openings
Open floor plans, tall ceilings, wide rooms, and large glass openings often require more structural planning. The roof, walls, floors, and foundation need to work together so wind forces can move safely through the structure.
This becomes especially important in luxury homes with features such as:
- Long structural spans
- Fewer interior walls
- Oversized openings
- Cantilevered areas
- Large covered terraces
- Multiple stories
The architect and structural engineer should coordinate these features early. This allows the home to keep the open layout and proportions the homeowner wants while meeting the structural requirements for Broward County.
Impact-Resistant Windows and Doors
Large windows and doors are a major part of luxury home design in South Florida. They bring in natural light, frame outdoor views, and connect interior spaces to pools, terraces, and waterfront areas.
In the HVHZ, these openings also need to be designed for hurricane conditions. Impact-resistant windows and doors are selected based on the size and location of the opening and the wind pressures. This becomes especially important with oversized sliding doors, corner glass, and waterfront-facing openings. Planning these systems while the elevations and floor plans are still being developed can help avoid changes later during permitting or construction.
Roof Design and Wind Resistance
Roof shape, framing, connections, waterproofing, and roofing materials all affect how a home performs during severe weather.
High winds place different pressures on different parts of the roof, especially around corners, edges, and overhangs. Luxury homes may also include flat roofs, custom rooflines, or large covered outdoor areas that require additional structural and waterproofing details.
Roof design should address both wind and water. Flashing, drains, roof edges, penetrations, and transitions between materials all need to be carefully detailed because hurricanes can bring heavy, wind-driven rain along with strong winds.
Exterior Materials and South Florida Weather
Broward County homes also need to handle strong sun, heat, humidity, heavy rain, and, in some areas, salt air. These conditions can affect how exterior materials look and perform over time. Materials such as:
- Roofing and exterior cladding
- Railings and metal details
- Exterior lighting
- Hardware and fasteners
- Sealants and coatings
- Outdoor finishes
On waterfront properties, corrosion resistance becomes especially important because salt exposure can cause some materials and finishes to wear faster.
For a luxury home, durability should be considered along with appearance. The goal is to choose materials that support the design and continue to perform well in South Florida conditions.
Flood and Site Planning
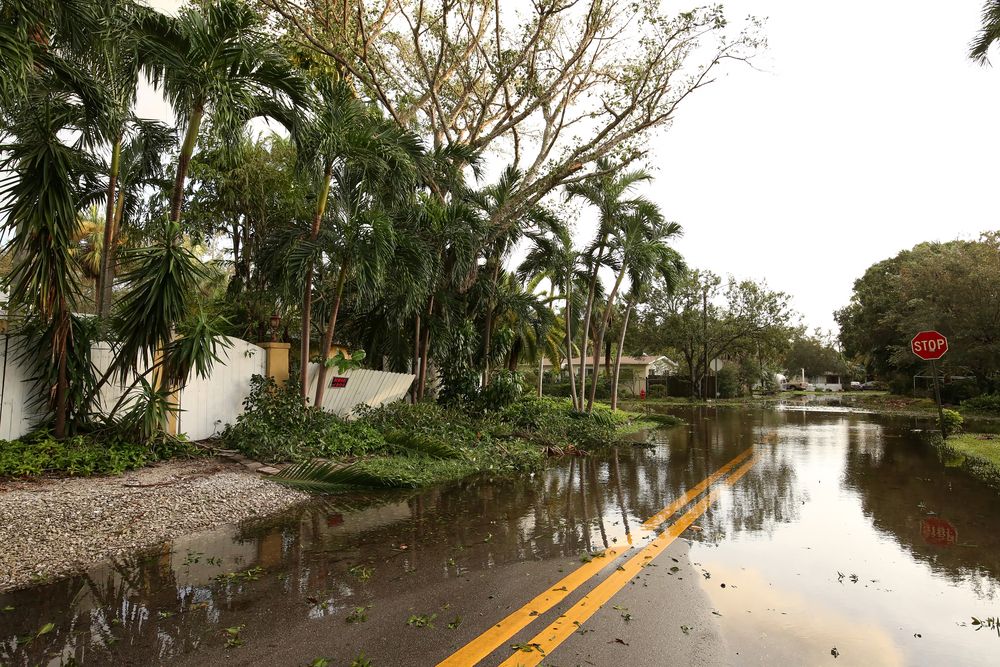
Hurricane planning is not only about wind. Some Broward County properties also need to account for flood risk, storm surge, drainage, or required floor elevations. These conditions can affect:
- Finished floor height
- Garage placement
- Entry design
- Foundation design
- Mechanical and electrical equipment
- Pool and terrace elevations
- Landscape transitions
For waterfront and low-lying properties, these issues should be reviewed before the floor plan is fully developed. If these conditions are addressed too late, they can force changes to stairs, driveways, outdoor areas, or the relationship between the home and the site.
A raised floor elevation can also become part of the architecture. It may improve views, create a stronger arrival, or help provide more separation from the street when it is planned from the beginning.
Outdoor Living Areas Need the Same Planning
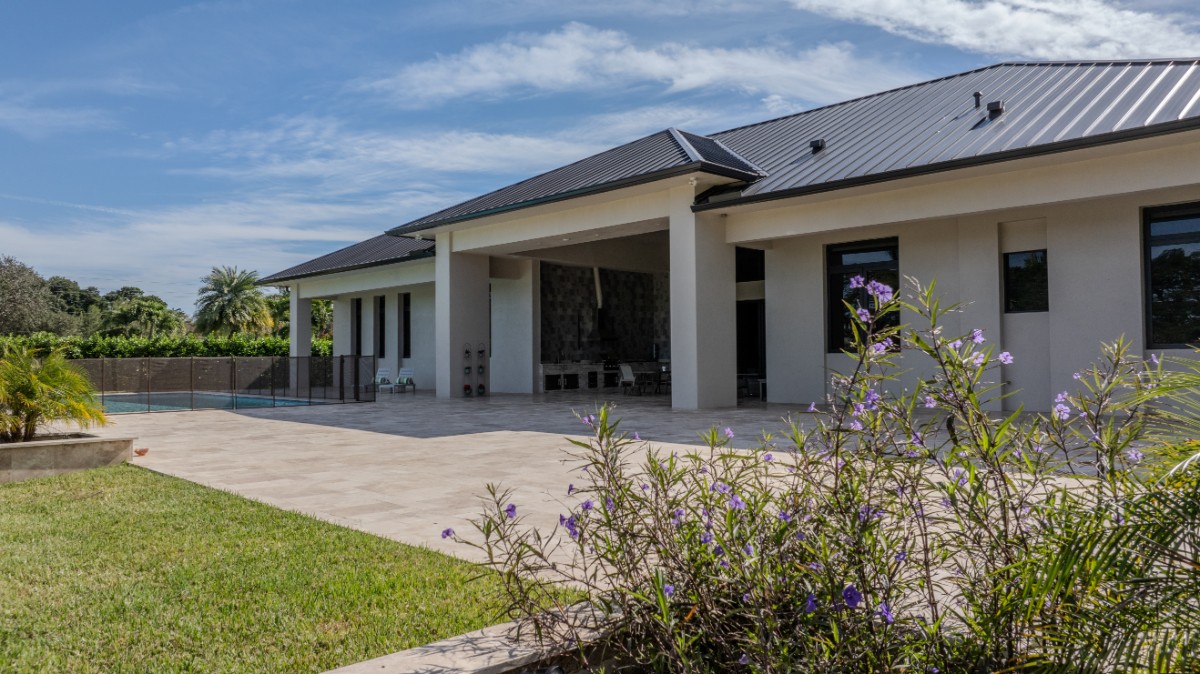
Covered terraces, outdoor kitchens, pools, cabanas, pergolas, and seating areas are often a major part of luxury homes in South Florida. These areas should be planned with the same attention to wind, rain, drainage, and material durability as the main house.
Exterior ceilings, fans, lighting, railings, gates, and other attached elements need to be properly supported. Large covered areas can also affect the structure because wind loads act on the roof and supporting columns.
On waterfront properties, docks, seawalls, and other waterside features add another layer of site coordination. Planning these elements with the home helps create a more functional property and avoids treating exterior features as afterthoughts.
Mechanical and Electrical Equipment
Air-conditioning equipment, generators, electrical systems, and other building equipment need to be located with weather exposure and flood conditions in mind.
They should remain accessible for service while also being protected and secured. For luxury homes, placement also affects appearance. Equipment should not block important views or take over primary outdoor living areas.
Renovations and Additions
Hurricane-resistant design also matters when working on an existing home. A major renovation or addition may involve larger windows, a new roofline, additional living space, a second floor, or changes to the existing structure.
The architect and structural engineer need to understand how the new work connects to the original home. Depending on the project, existing walls, foundations, roof framing, or openings may need to be reviewed or reinforced.
This can be especially important in older Broward County homes that were built under earlier building codes. A renovation can create an opportunity to improve windows, doors, roofing, drainage, and structural connections while also updating the home’s layout and appearance.
Construction Documents and Coordination
Many hurricane-resistant details are hidden once construction is finished. Structural connections may sit inside walls, waterproofing is covered by finishes, and window attachments are concealed around the frame.
Clear construction documents show how these systems should be built and how they connect. They help everyone involved in the project work from the same information. For a custom home, this level of detail can help:
- Support permitting
- Reduce contractor questions
- Improve consultant coordination
- Limit unnecessary revisions
- Keep important design details consistent during construction
Hurricane Resistance Should Be Part of the Design
A hurricane-resistant home does not need to look heavy or overly protected. Large windows, open rooms, covered terraces, wide overhangs, and waterfront views can all remain part of the design when the technical requirements are considered early.
The goal is to integrate those requirements into the architecture. Impact windows should work with the elevations. Structural supports should make sense within the floor plan. Roof and drainage details should support the overall design. Flood elevations should be coordinated with the entry, landscape, and outdoor spaces.
Designing a Luxury Home in Broward County
Designing a custom home in Broward County requires an understanding of both the property and the local building environment. Wind requirements, flood conditions, zoning, permitting, and site exposure can all shape the final design.
The needs of each property can also be different. A waterfront home in Fort Lauderdale may have greater salt and water exposure, while an inland property may have different drainage, lot, or zoning concerns. The design should respond to the actual site rather than using the same solution for every home.
At P A Architect, we design custom homes and renovations around the property, the client, and the conditions of South Florida. If you’re planning a custom home or renovation in Broward County, schedule a consultation to discuss your project or call 954-584-6880.